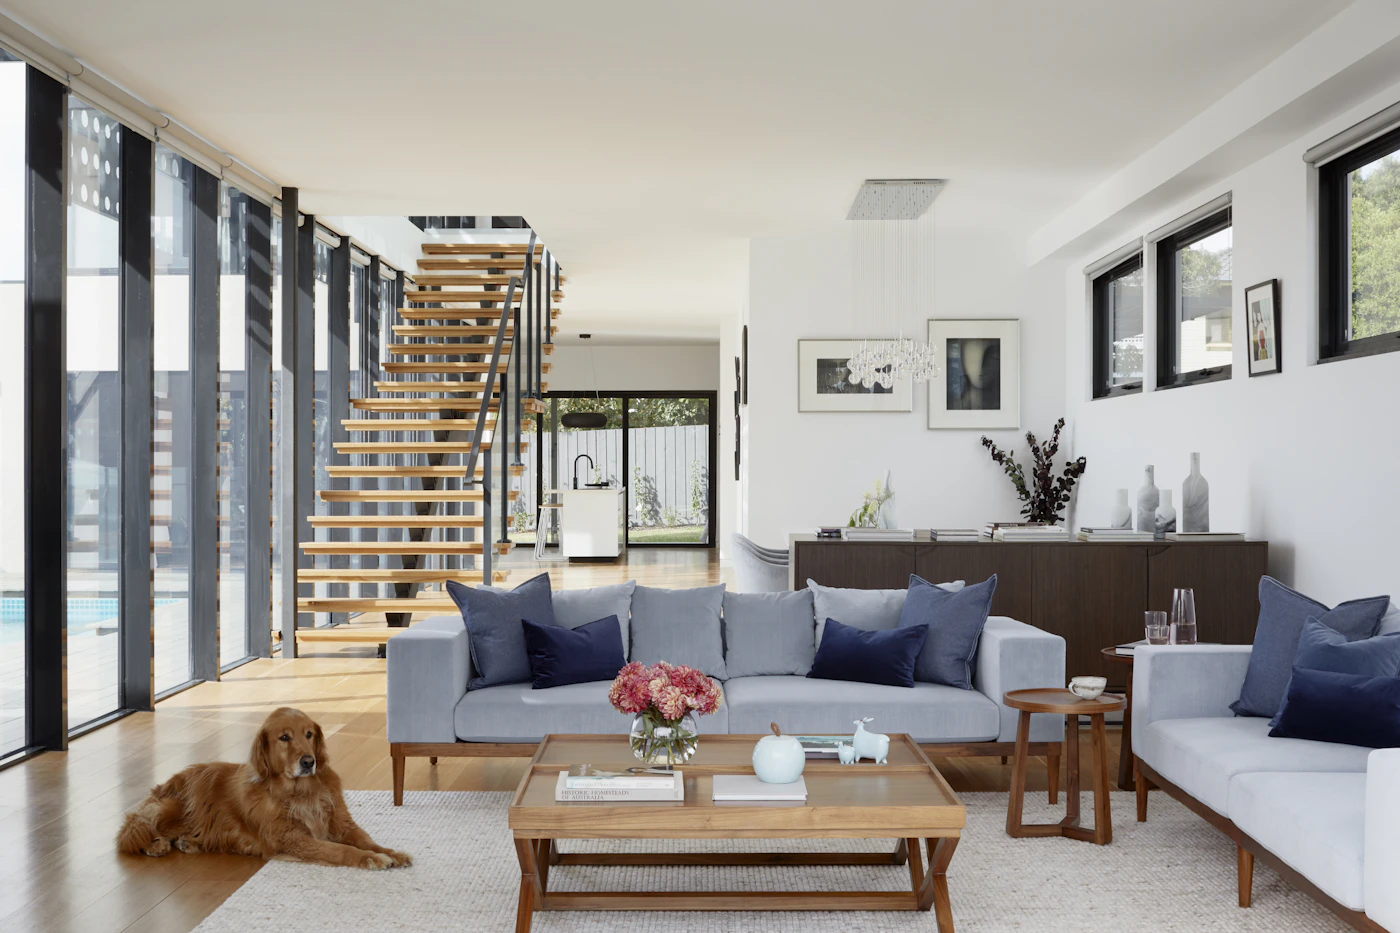
Portfolio example. Fictional business. Original design. Not a client claim.
← ShowcaseHARPER
& SONS
MenuSelected workProcessInquire

DESIGN + BUILD / PARK CITY, UTAH

Homes with
a point of view.

Explore selected work
A refined residential interior with natural light
01 / THE QUIET HOUSE, 2026

Thoughtful spaces. Clear process. The occasional very good window.

H&S

We take on remodels and additions for people who care about how a home works, feels, and ages. The design and the build stay in the same room—which turns out to be useful.

How we work →

SELECTED WORK

Rooms with
a reason to stay.

Warm modern kitchen cabinetry
THE GABLE HOUSESalt Lake City / Whole-home remodel
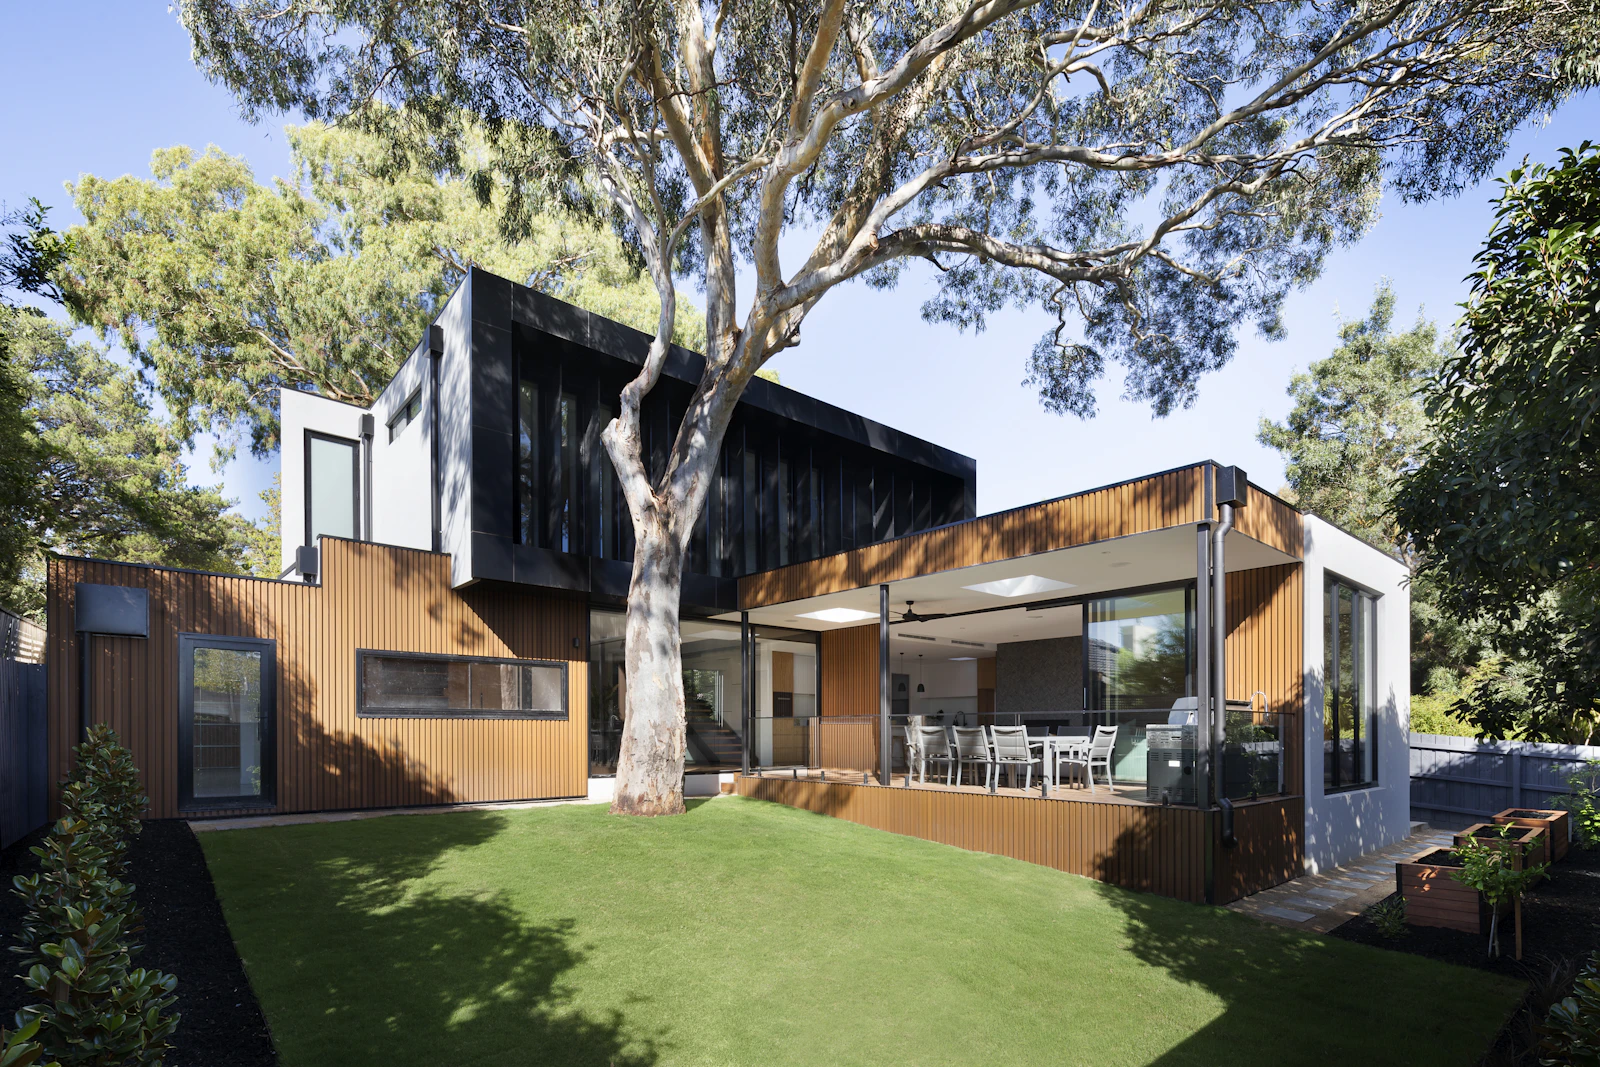
A house should make room
for the life happening inside it.
THE LINEN ADDITIONPark City / Addition + interiors
A carefully detailed living room
THE COURTYARD HOUSEEmigration Canyon / Renovation

THE WAY WE WORK

One team. One thread.
Fewer crossed wires.

  1. 01
    Listen first

    We start with your life, the house, and the parts that are not working.

  2. 02
    Make the plan real

    Design, scope, selections, and a budget that has seen daylight.

  3. 03
    Build it carefully

    The people drawing the lines remain connected to the people building them.

“The process was more organized than we expected and somehow still felt personal.”

— A. + M. / Park City

FROM THE JOURNAL

FIELD NOTE 01

Why the best room in the house may be the hall.

Read note →
FIELD NOTE 02

On cabinets, light, and making a kitchen earn its keep.

Read note →

CONSIDERING A REMODEL?

Let’s talk about
what could be.

Start a conversation ↗
